10 Residential Design Ideas That Make Everyday Life Easier

Fred Wilson, AIA
Founding Partner at Award Winning Chicago Architects, Morgante Wilson
Nov 9, 2026 - 5 min read
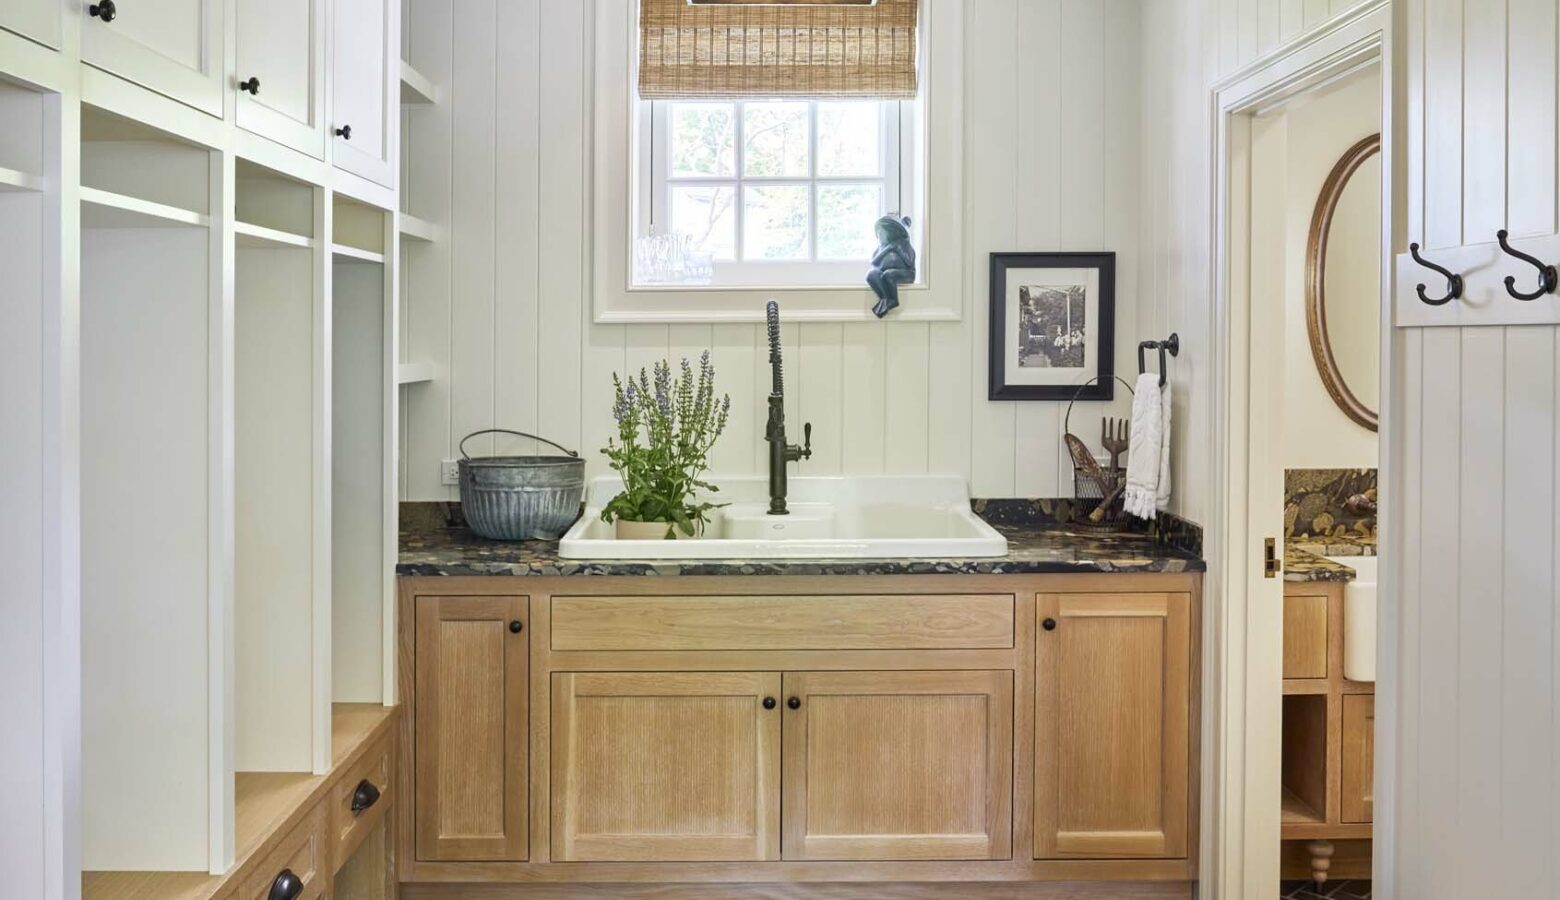
As residential architects, everyone at Morgante Wilson spends a lot of time thinking about the way a house looks. We spend even more time thinking about the way it works.
The most successful homes we design are not necessarily the largest or the most elaborate. They’re the ones that anticipate the routines of the people who live in them. Where do the backpacks land when the kids come home from school? Where do the dog’s muddy paws get washed? Where does the dry cleaning go, and where do you put the Amazon returns that need to leave the house tomorrow? Answers to questions like these – and we ask a ton of them during the design process – have a critical impact on the way a home functions.
In other words, good residential architecture makes everyday life easier, more convenient, and a whole lot less stressful. Here are ten ways we build that reality into every home we design, no matter its size, location, or budget.
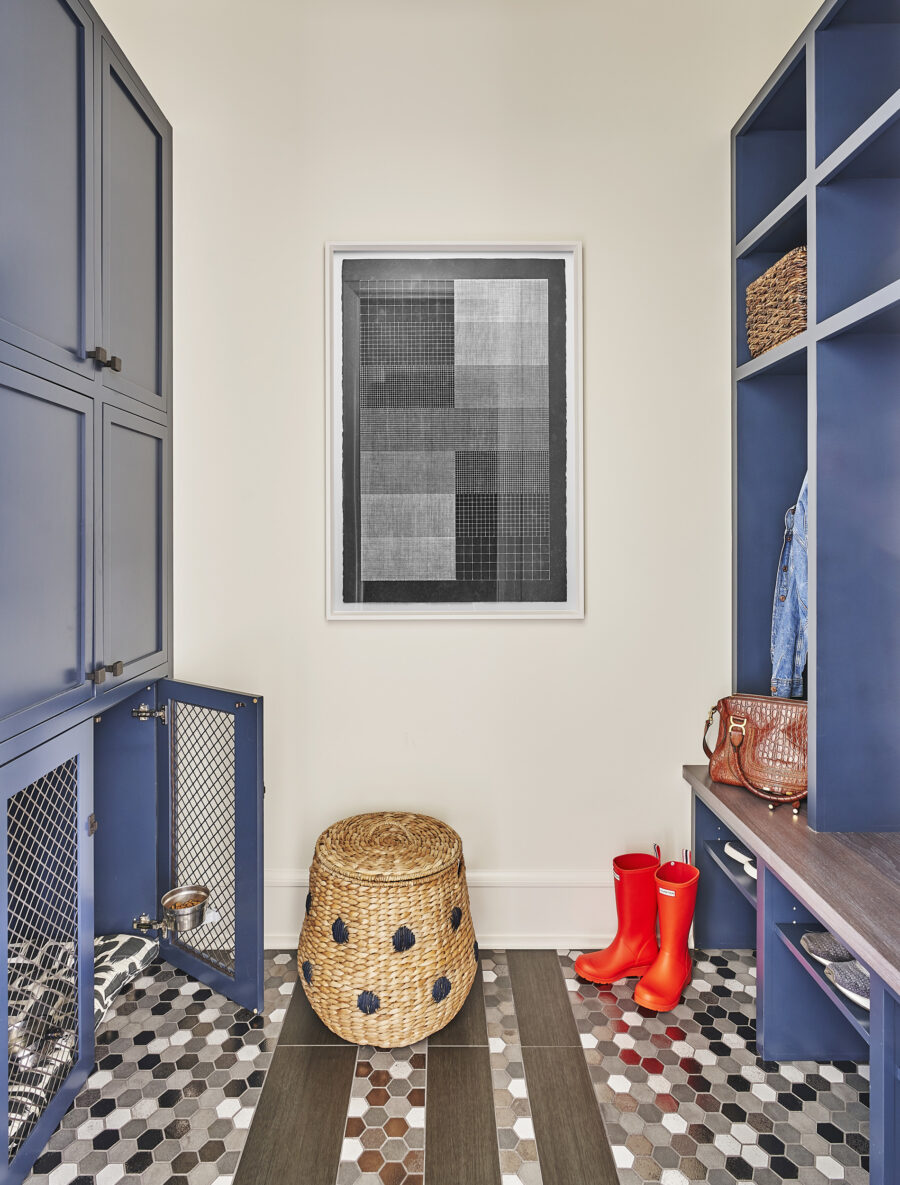
1. Design a Mudroom That Corrals Everyday Clutter
Every family has things that seem to multiply overnight: shoes, coats, mail, sports equipment, packages and all the objects that need to go somewhere else. The answer isn't simply more storage. It’s storage located exactly where it makes the most sense.
A well-designed mudroom can include a combination of hooks, drawers, open shelves and closed cabinets, with each family member having a designated spot. We also like to create space for things that are on their way out the door, such as library books or the gift for this weekend’s birthday party. That one small provision can prevent a surprising amount of household chaos – and save a ton of time and frustration.

2. Design the Kitchen Around How People Actually Gather
In most family homes, the kitchen is in near-constant use. Someone is cooking while someone else is making coffee, unloading groceries, doing homework or telling you about their day.
A kitchen island can support all of that activity, but its proportions and placement matter. Leave enough room for people to move around the person cooking. Give the island a generous work surface. Include seating where people can linger without getting in the way. The goal is to create a kitchen that accommodates all facets of family life.

3. Create a Home Command Center for the Paperwork
Despite our increasingly digital lives, families still accumulate permission slips, invitations, receipts, school forms and papers that need signatures.
An intentionally designed command center can keep these items from migrating across the kitchen counter and building into a teetering stack next to the toaster. It might be a built-in desk, a shallow cabinet with a charging drawer or a section of wall near the mudroom. Give household paperwork a home and it becomes so much easier to organize and keep track of.
4. Create Smarter Study Spaces for Kids
Sometimes the kitchen table is exactly where a child wants to do homework, especially if they’re younger and need some help. Older kids, however, may prefer a quieter, more private place to work.
A dedicated study nook can be surprisingly compact. A built-in desk beneath a window, shelves for books and supplies, good lighting and an outlet for a laptop may be all it takes. For families with multiple children, individual workstations can make shared study spaces much more manageable. These don’t have to be in a child’s bedroom, by the way. We’ve tucked study areas into quiet corners of multi-purpose rooms and in hallways at the top of the stairs.

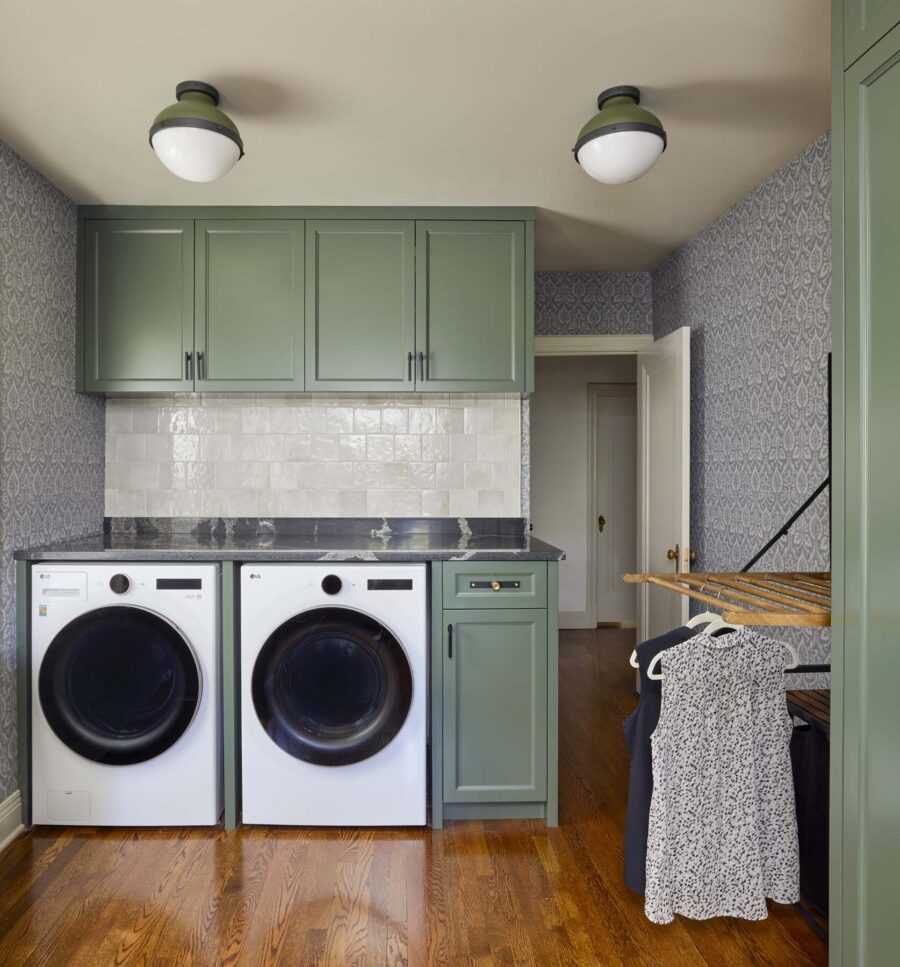
5. Make the Laundry Room Part of Daily Circulation
Laundry is a fact of family life, so locate your laundry room wherever it makes the most sense for your family.
For some families, that means placing it near bedrooms. For others, a connection to the mudroom is more useful. Consider counter space for folding, hanging space for clothes that need to air dry and cabinets for supplies. A thoughtfully planned laundry room can turn a repetitive chore into a much more efficient (not to mention pleasant) one. Naturally, Morgante Wilson treats these utilitarian spaces with the same care and attention we give to more public rooms.
6. Build Storage Into the Architecture
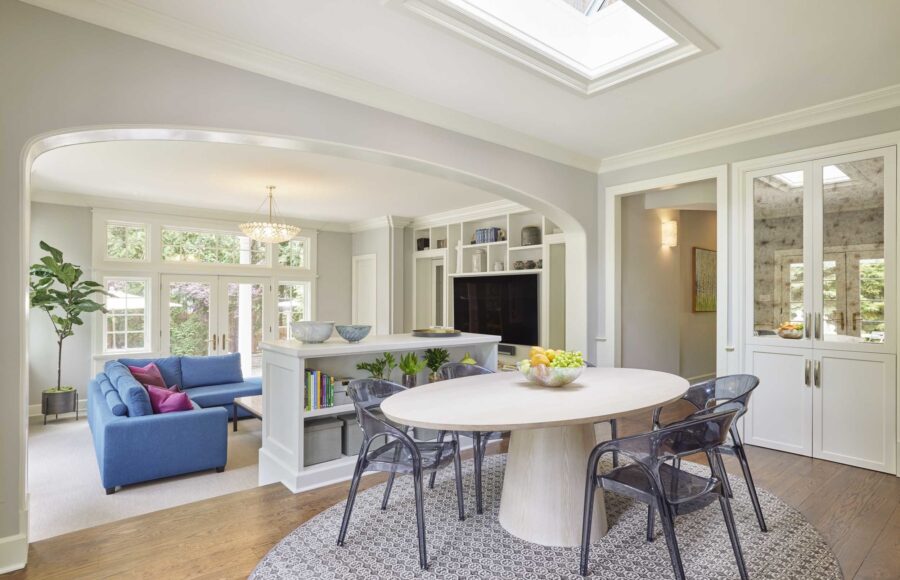
Storage doesn't have to announce itself. Some of the most useful storage we've designed is tucked beneath stairs, inside walls, under window seats or behind built-in cabinetry.
Before allocating square footage for another closet, look at the spaces that already exist. Could a hallway accommodate bookshelves? Could a window seat hold toys or blankets? Could a cabinet divide two areas while concealing the things you don't want to see? In the most convenient homes, good storage is planned as part of the architecture, rather than as an afterthought.
7. Give Messy Activities Their Own Territory
Children aren't the only way messes are created. Gardening, cooking, entertaining, pets, hobbies and weekend projects all generate their own versions of disorder.
That’s why we suggest creating a transition space between those sorts of activities and the rest of the house. A mudroom sink can handle muddy hands and paws. A garage with dedicated sports storage can keep often dirty (and sometimes smelly) equipment from taking over the entryway. A pantry can absorb the small appliances and bulk purchases that would otherwise crowd the kitchen. The less friction there is between an activity and its cleanup, the more enjoyable the activity becomes – and the more calm your household.
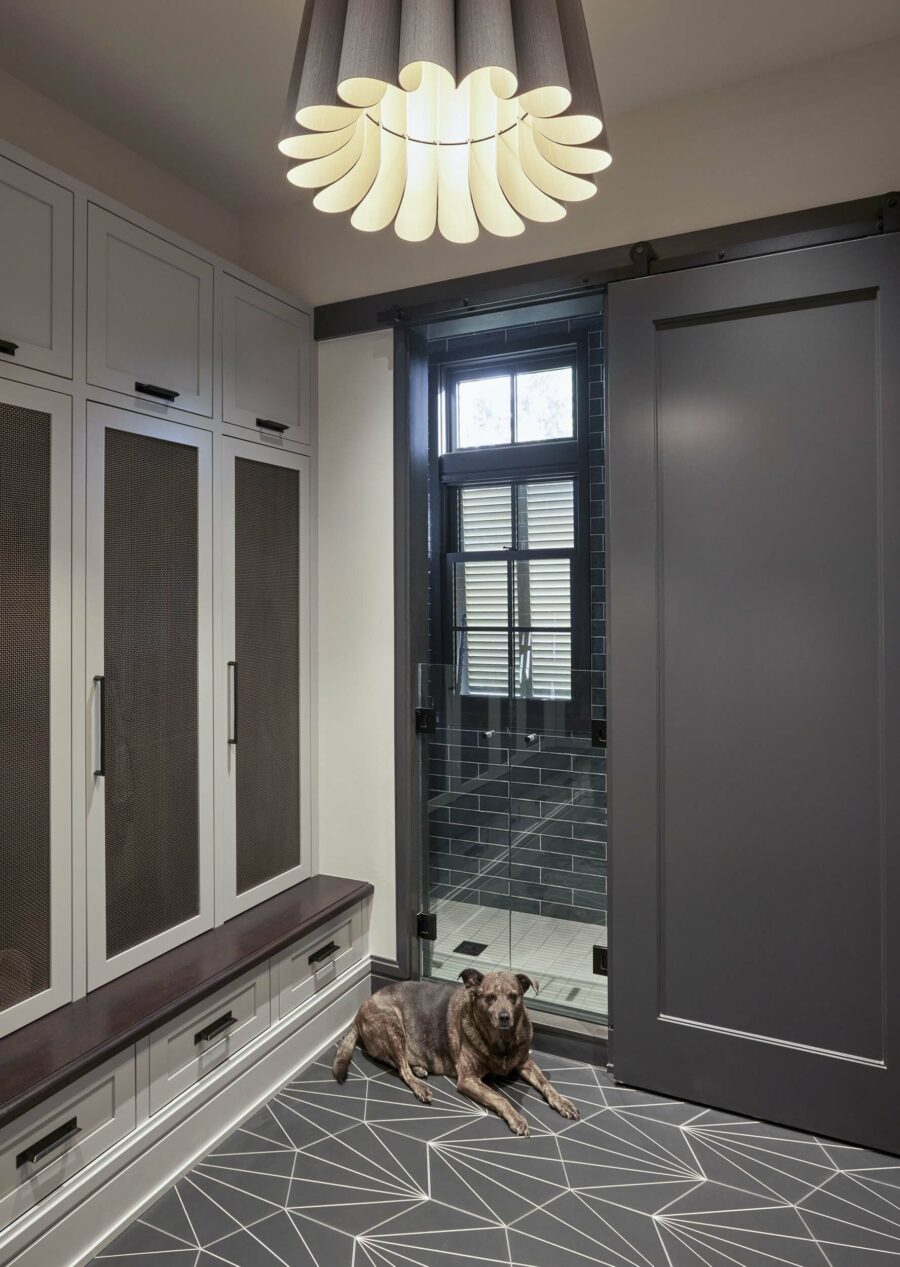
8. Design an Entryway That Makes Leaving Easier
The morning rush is one of the best tests of whether a house has been designed around its occupants.
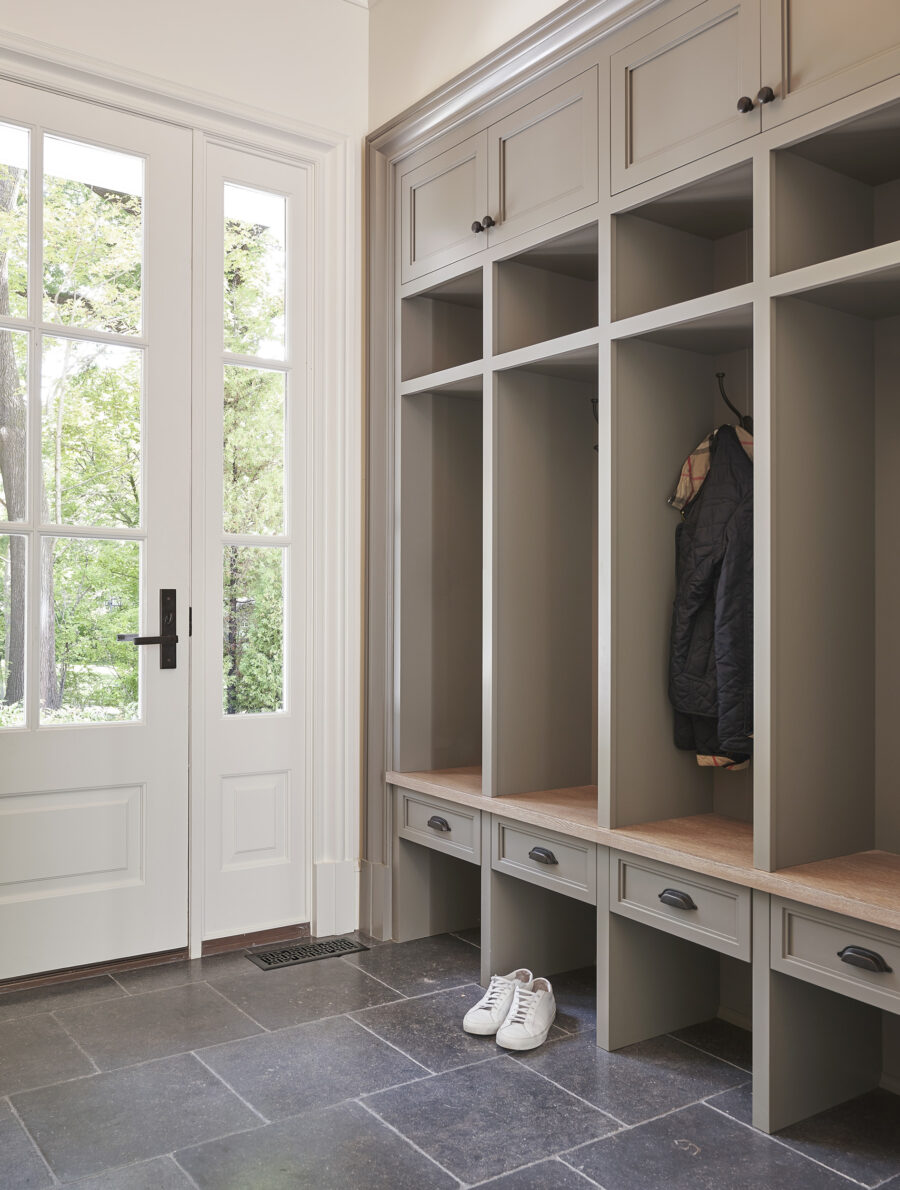
Think through your typical day-today, from the moment you wake up, get dressed, eat, pack up, find shoes, grab coats, collect whatever needs to go with you and leave. Then design around that sequence. A mudroom near the garage, shoe storage where it’s actually needed (don’t forget someplace to sit as you tie those shoes!), a mirror near the exit and a shelf for things that need to leave the house with you will save time every morning, I promise you.
9. Give Everyone Somewhere to Retreat
Family life involves togetherness, but it also benefits from separation now and then. A house that makes it easy for everyone to find a little privacy when they need it can feel significantly calmer.
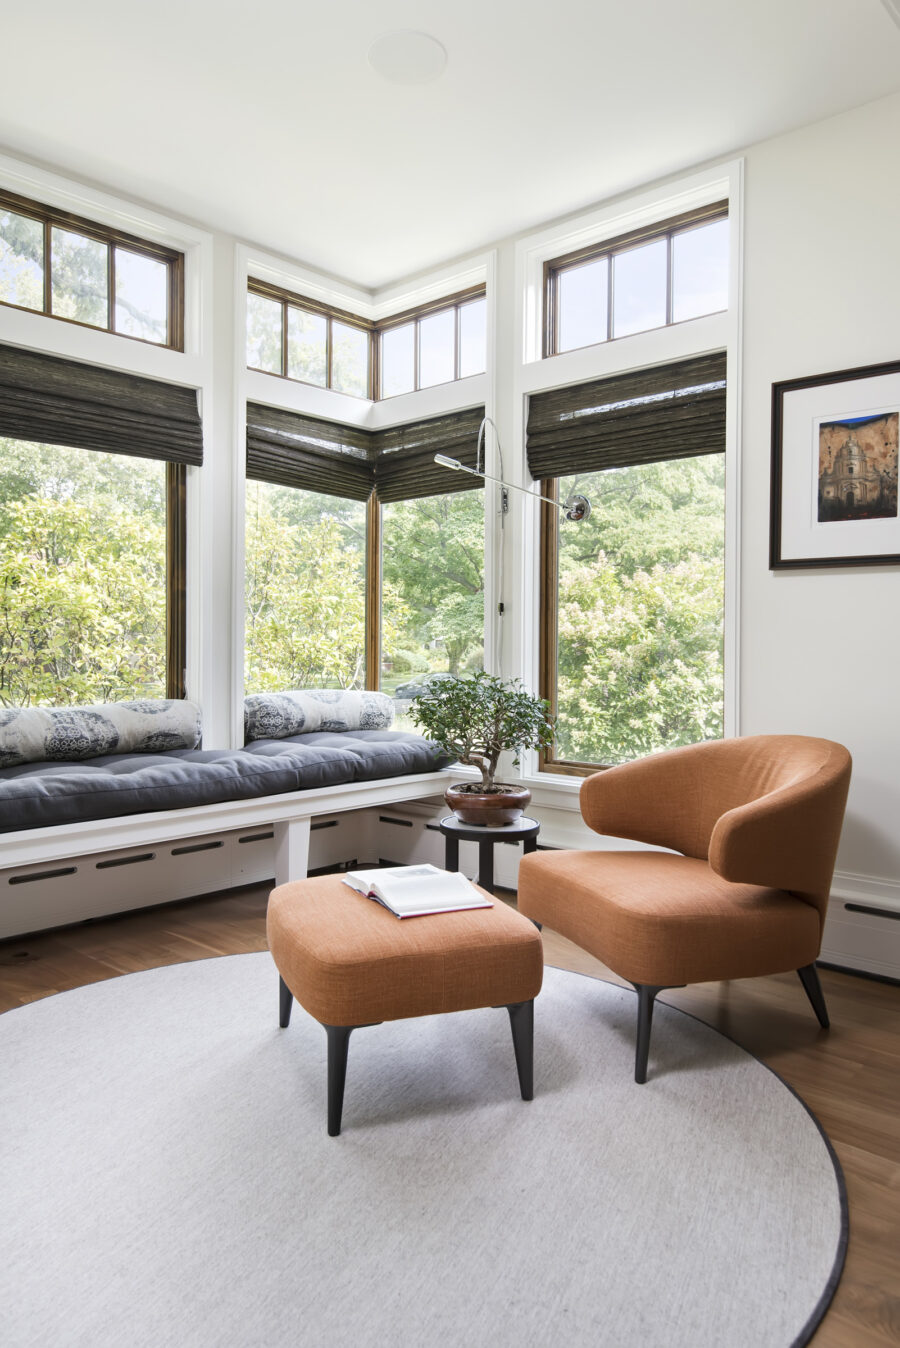
That might mean a small reading room, a window seat, a bedroom with a comfortable desk or simply a less-trafficked corner with a comfortable chair and a lamp. These spaces don't need to be large. They do need to feel welcoming and intentional.
10. Design for the Life You Have, Not the Floor Plan You Think You Need
Perhaps the most important question we ask clients is simple: How do you actually live – or want to live?
A family that rarely entertains has different architectural priorities than one that hosts dinner parties every weekend. A family with young children has different storage needs than empty nesters. Someone who works from home requires a different kind of quiet than someone who simply wants a place to read.
At Morgante Wilson Architects, we begin with those realities and let them inform the architecture. The result is a home that feels intuitive because it was designed around the unique needs of the people living in it. Removing small points of friction – and encouraging ease in every way possible – is the true measure of a well-designed house.
Follow us on Instagram – and check out our website – for more great ideas on the many ways architecture can help make life easy.
Frequently Asked Questions About Residential Architecture and Home Design
1. What makes a well-designed home easier to live in?
A well-designed home makes daily life easier by reducing small points of friction. Good residential architecture considers how people enter and leave the house, where everyday items are stored, how the kitchen functions, where laundry happens and how family members move between shared and private spaces. The best homes are designed around these routines from the beginning.
2. What should you consider when designing a custom home?
When designing a custom home, start with how you actually live rather than a predetermined list of rooms. Consider family routines, entertaining, working from home, children, pets, storage needs, hobbies and how those needs may change over time. These factors help an architect determine the right layout, room relationships, circulation and storage for the people who will live there.
3. How can residential architecture improve storage and organization?
Residential architecture can improve storage by building it into the design of the home. Mudrooms, built-in cabinetry, window seats, under-stair storage, kitchen storage, entry drop zones and strategically located closets put things where they are actually used. Well-planned storage can make a home feel more organized without simply adding more square footage.
4. What are the most important features of a functional family home?
The most important features of a functional family home are those that support the family's everyday routines. Depending on the household, that might include a well-designed mudroom, an efficient kitchen, a conveniently located laundry room, dedicated study or work areas, built-in storage and spaces where family members can find privacy. There is no single ideal floor plan. The best design is one tailored to the way a particular family lives.